
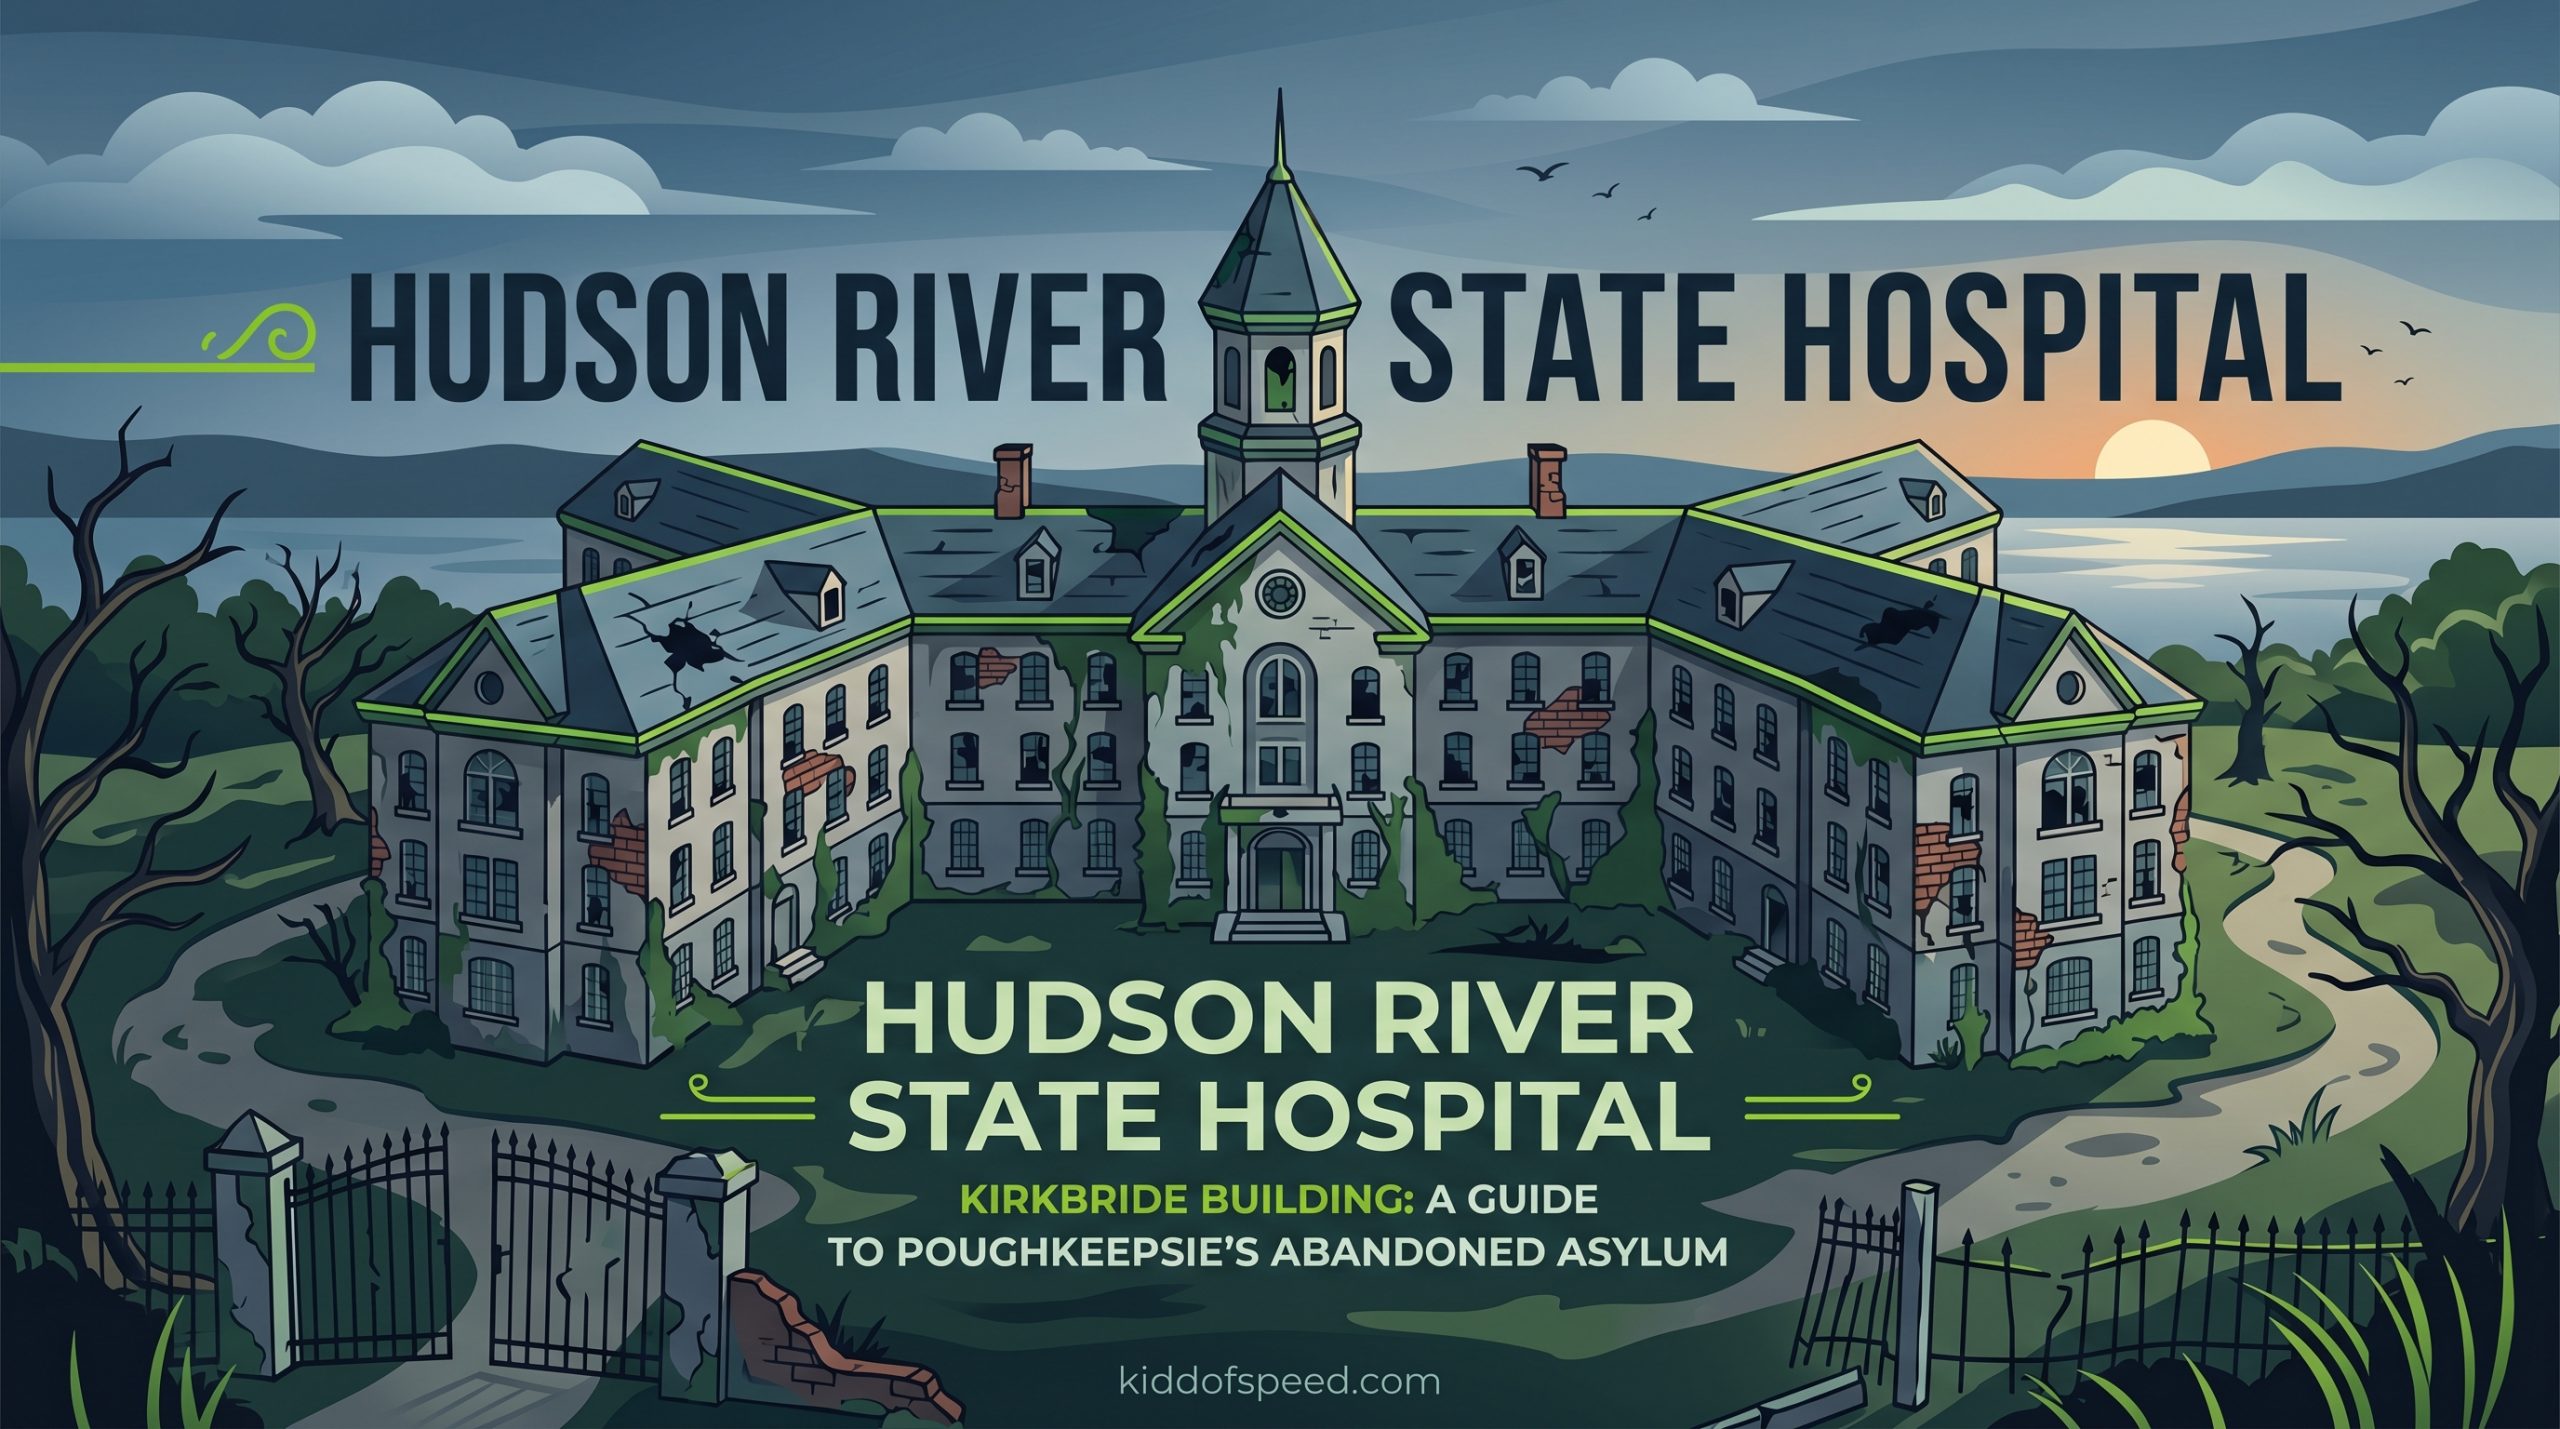
The Hudson River State Hospital Kirkbride building stands as one of the most haunting yet architecturally significant abandoned structures in the United States. Perched on a hillside overlooking the Hudson River in Poughkeepsie, New York, this former psychiatric hospital represents a rare surviving example of 19th-century mental health treatment philosophy expressed through remarkable High Victorian Gothic architecture.
I first learned about this site while researching Kirkbride Plan hospitals, and the combination of Frederick Clarke Withers’ striking design with Frederick Law Olmsted and Calvert Vaux’s landscape work immediately captured my attention. The building complex has sat largely abandoned for over two decades, creating both a preservation challenge and a destination for urban explorers drawn to its crumbling grandeur.
In this guide, I will walk you through the complete history of the Hudson River State Hospital, from its ambitious founding in 1868 through its closure in the early 2000s. You will discover what makes the Kirkbride Plan so architecturally unique, why this particular building matters for preservation efforts, and what the future might hold for this National Historic Landmark.
Table of Contents
- Hudson River State Hospital Kirkbride Building: Historical Foundations
- Understanding the Kirkbride Plan Architecture
- The Olmsted and Vaux Landscape Design
- Closure and Abandonment: The End of an Era
- Current Condition of the Kirkbride Building
- Preservation Efforts and Future Possibilities
- Frequently Asked Questions
- Conclusion
Hudson River State Hospital Kirkbride Building: Historical Foundations
The Hudson River State Hospital opened in 1871 as one of America’s most progressive psychiatric treatment facilities. Dr. Thomas Story Kirkbride’s philosophy of “beauty-as-therapy” drove every aspect of the design, from the soaring Gothic Revival architecture to the carefully planned grounds.
New York State authorized the hospital’s construction in 1868, selecting a 296-acre site on the east bank of the Hudson River. The location offered panoramic views of the river and the Catskill Mountains beyond, which physicians believed would have a calming effect on patients. The state commissioned renowned architect Frederick Clarke Withers to design the main building in the High Victorian Gothic style that was becoming popular for institutional architecture.
Construction took three years, with the main Kirkbride building completed in 1871 at a cost of approximately $800,000, a massive sum for that era. The hospital quickly gained recognition as a model facility, with the American Institute of Architects praising its design. Over the following decades, additional buildings and patient wings expanded the campus, eventually accommodating over 6,000 patients at its peak in the mid-20th century.
The Origins of the Kirkbride Plan
Dr. Thomas Story Kirkbride developed his architectural treatment philosophy in the mid-1800s while serving as superintendent of the Pennsylvania Hospital for the Insane. He believed that environment profoundly affected mental health, and that beautiful, well-ventilated buildings set within landscaped grounds could actually help cure psychiatric conditions.
The plan called for a central administrative building with patient wings radiating outward in a staggered arrangement. This “echelon” or “batwing” formation ensured that every patient room received natural light and fresh air while providing views of the surrounding landscape. Kirkbride published his ideas in 1854, and dozens of American asylums adopted the design over the following decades.
The Hudson River State Hospital represents one of the finest implementations of this philosophy. The building’s placement on a hillside maximized river views, while the extensive grounds provided space for agricultural therapy and outdoor recreation that formed part of the treatment program.
Frederick Clarke Withers and High Victorian Gothic Design
Frederick Clarke Withers brought impressive credentials to the Hudson River State Hospital project. The English-born architect had worked with Andrew Jackson Downing and Calvert Vaux before establishing his own practice. He became known for his ecclesiastical and institutional buildings that combined Gothic Revival elements with modern construction techniques.
For the Hudson River State Hospital, Withers designed a commanding structure of red brick with white marble trim, featuring pointed arches, ornate dormers, and a prominent clock tower that served as the visual centerpiece. The main building rises four stories tall, with wings stepping down to three and then two stories as they extend outward from the central block. Tall, narrow windows punctuate the facades, filling the interior spaces with natural light.
The interior featured elaborate woodwork, decorative tile floors, and spacious day rooms where patients could socialize. The chapel occupied a place of honor in the central building, reflecting the moral treatment philosophy that emphasized spiritual wellbeing alongside physical health.
Understanding the Kirkbride Plan Architecture
The Hudson River State Hospital Kirkbride building showcases the architectural principles that made the Kirkbride Plan so influential in 19th-century asylum design. Understanding these features helps explain why preservationists consider this building worth saving despite its deteriorated condition.
The Echelon Wing Arrangement
The distinctive silhouette of a Kirkbride asylum comes from its staggered wing arrangement. Patient wards extend outward from the central administrative building at slight angles, creating what architects call an “echelon” or “batwing” formation. This configuration served both practical and therapeutic purposes.
Each wing contained patient rooms along both sides, with the staggered arrangement preventing one ward from blocking sunlight or airflow to the next. Tall, operable windows lined both sides of the wards, allowing cross-ventilation and flooding the rooms with daylight. Physicians of the era believed that darkness and stale air contributed to mental illness, so these design features represented cutting-edge medical thinking.
The Hudson River State Hospital follows this pattern with its wings extending to the north and south of the central building. However, the building has an unusual asymmetry: the south wing was constructed shorter than the north wing, creating a slightly unbalanced appearance when viewed from certain angles. Architectural historians speculate that budget constraints or site topography may have caused this modification to the original plan.
High Victorian Gothic Style Elements
The High Victorian Gothic style emerged in the 1860s and 1870s as a more ornate and eclectic evolution of the Gothic Revival movement. Unlike the earlier, more restrained Gothic Revival buildings, High Victorian Gothic embraced complexity, texture, and decorative richness.
At the Hudson River State Hospital, this manifests in polychrome brickwork patterns, carved stone details, elaborate rooflines with multiple gables and dormers, and prominent vertical elements like the clock tower and chimneys. The style was particularly suited to institutional buildings because it conveyed both permanence and moral seriousness.
The building’s massing creates a rhythmic progression from the monumental central block to the lower wings. Arched windows on the ground floor give way to rectangular windows above, with decorative stone hood molds accentuating each opening. A bracketed cornice runs along the roofline, adding visual richness to the silhouette.
Therapeutic Design Features
Beyond its architectural beauty, the building incorporated specific features intended to promote mental health recovery. The day rooms provided spaces for social interaction and occupational therapy. Dining halls allowed patients to eat together rather than in isolation. Even the corridors were designed to be wide and well-lit, avoiding the dungeon-like atmosphere of earlier asylums.
The building originally had no locked wards on the upper floors, reflecting Kirkbride’s belief that treating patients with dignity produced better outcomes than confinement. This approach earned the hospital a reputation as a humane and progressive facility during its early decades.
The Olmsted and Vaux Landscape Design
The Hudson River State Hospital’s grounds deserve equal attention to its architecture. Frederick Law Olmsted and Calvert Vaux, the landscape architects who designed New York’s Central Park, created a therapeutic landscape that complemented Withers’ building design.
The Great Lawn and Therapeutic Grounds
Olmsted and Vaux applied their principles of pastoral landscape design to the hospital grounds, creating what became known as the Great Lawn. This sweeping greensward extended from the building’s front entrance toward the Hudson River, offering unobstructed views across the water.
The landscape architects incorporated curving paths that encouraged leisurely strolls, groves of trees that provided shade and visual variety, and carefully placed plantings that created a sense of natural beauty. They preserved mature specimen trees on the property and added native and ornamental plantings to enhance the scenery throughout the seasons.
The design reflected Olmsted’s belief in the restorative power of landscape. He had observed that urban mental patients improved when exposed to rural scenery, and he sought to recreate those benefits within the hospital grounds. The river views served as a constantly changing natural tableau that could calm agitated minds.
Beauty-as-Therapy Philosophy
The collaboration between Withers, Olmsted, and Vaux represented a holistic approach to mental health treatment that seems remarkably progressive even by today’s standards. The Kirkbride Plan’s “beauty-as-therapy” concept rested on the assumption that physical environment directly influenced psychological wellbeing.
Patients at the Hudson River State Hospital were expected to participate in farming the agricultural portions of the grounds, which provided exercise, purpose, and connection to natural cycles. The ornamental landscape offered aesthetic pleasure and opportunities for contemplation. Even the building itself, with its cathedral-like spaces and decorative details, was intended to uplift spirits and encourage orderly thinking.
This philosophy fell out of favor in the 20th century as pharmaceutical treatments became dominant, but preservationists today argue that the design still has value. The combination of historic architecture and designed landscape creates a cultural resource that tells the story of evolving mental health treatment in America.
Closure and Abandonment: The End of an Era
The Hudson River State Hospital’s closure followed a familiar pattern for American psychiatric institutions. Deinstitutionalization, changing treatment philosophies, and budget pressures combined to end the hospital’s 130-year history of operation.
The Timeline of Closure
The Kirkbride building itself closed first, in 2001, as patient populations declined and newer buildings on the campus could house the remaining residents more efficiently. By this point, the main building required substantial maintenance that the state was unwilling to fund.
The entire Hudson River State Hospital ceased operations in 2003, with the last patients transferred to other facilities. The closure marked the end of an era for psychiatric care in the Hudson Valley. The newer buildings on the campus found various adaptive uses over the following years, but the Kirkbride building sat empty.
The reasons for closure reflected broader trends in American mental health care. Beginning in the 1950s, new psychiatric medications made it possible to treat many patients outside institutional settings. Community-based mental health programs promised more humane and cost-effective care than large hospitals. By the early 2000s, massive state institutions like the Hudson River State Hospital had become politically and economically unsustainable.
Fire Damage and Deterioration
Abandonment exposed the building to the elements and to human-caused damage. In 2007, a lightning strike started a fire that destroyed portions of the roof and upper floors. The building had no fire suppression systems at that point, and the remote location made firefighting difficult. The damage compromised the building’s structural integrity and accelerated deterioration.
In 2018, arson caused another significant fire, further damaging the already compromised structure. By this point, the building had become a destination for urban explorers and vandals, despite being posted against trespassing. Each fire and each winter of freeze-thaw cycles brought the building closer to collapse.
The interior has suffered from water infiltration, vandalism, and scavenging. Elaborate woodwork has been stolen or destroyed, decorative plaster has crumbled, and floors have rotted. Yet remarkably, much of the building’s shell remains intact, and architectural historians believe restoration would still be possible with sufficient funding.
Current Condition of the Kirkbride Building
As of 2026, the Hudson River State Hospital Kirkbride building stands as a ruin, fenced off and posted against entry but still visible from public roads and trails. The structure has become something of a landmark for those interested in abandoned places, though its condition continues to deteriorate.
Structural State and Safety Concerns
The building’s current state raises serious safety concerns. Fire damage has weakened roof structures and upper floors. Water infiltration has rotted wooden elements and corroded metal fasteners. Some exterior walls show signs of movement or cracking that suggest potential structural failure.
Local authorities have declared the building unsafe for entry and have prosecuted trespassers. The risk of collapse is real, particularly in portions damaged by fire. Despite this, urban explorers continue to find ways onto the property, drawn by the building’s photogenic decay and historical significance.
The current owner, a private developer who purchased the property with plans for adaptive reuse, has secured the perimeter but has not yet begun major stabilization work. The building remains in limbo: too historically significant to demolish without controversy, but too deteriorated to use without massive investment.
The Urban Exploration Phenomenon
The Hudson River State Hospital has become famous in urban exploration circles. Photographers and adventurers travel from across the country to document the building’s decay, with some driving nine or more hours specifically to see this site. Online forums and social media feature thousands of photographs showing the building’s interior with its peeling paint, collapsed ceilings, and nature reclaiming the spaces.
This interest has created both problems and opportunities for preservation. On the negative side, trespassing creates liability issues and accelerates damage. On the positive side, the building’s popularity has raised awareness of its significance and created pressure to find a preservation solution.
I have spoken with urban explorers who visited before the fires, and they describe spaces that combined institutional grandeur with poignant traces of former patients’ lives. Old medical records, furniture, and personal items remained scattered throughout, creating an atmosphere that was both beautiful and deeply sad.
Preservation Efforts and Future Possibilities
The Hudson River State Hospital’s National Historic Landmark designation provides some protection, but preserving the Kirkbride building will require significant investment and creative solutions.
National Historic Landmark Status
The Hudson River State Hospital received National Historic Landmark designation in 1989, recognizing it as an exceptional example of Kirkbride Plan architecture and the work of Withers, Olmsted, and Vaux. This status does not prevent demolition but requires federal review before any federal funds or permits can be used for demolition or alteration.
Preservation groups including the National Trust for Historic Preservation and local organizations have advocated for saving the building. The Kirkbride Plan hospitals that remain standing have increasingly been recognized as important cultural resources worth preserving. Demolition of the Kirkbride building at Greystone Hospital in New Jersey in 2015 sparked international outrage and increased awareness of how few of these structures survive.
The Olmsted Network, an organization dedicated to preserving landscapes designed by Frederick Law Olmsted, has identified the Hudson River State Hospital as a priority site. Their advocacy emphasizes not just the building but the designed landscape that remains largely intact around it.
Redevelopment Plans and Challenges
The current owner has proposed adaptive reuse of the site, including converting portions of the property to residential and commercial use while preserving the historic buildings. These plans have faced delays due to financing challenges, environmental remediation requirements, and the sheer cost of stabilizing and rehabilitating the fire-damaged structures.
Adaptive reuse of Kirkbride buildings elsewhere has shown both possibilities and pitfalls. The Danvers State Hospital in Massachusetts was partially demolished for a housing development, losing much of its architectural integrity. Other sites have found success as hotels, apartments, or museums, but only with substantial public and private investment.
The Hudson River State Hospital presents particular challenges because of the fire damage and the building’s remote location from Poughkeepsie’s downtown. Finding economically viable uses for such a massive structure requires creativity and patience.
Memorialization and Community Engagement
As preservation efforts continue, community members have pushed for appropriate memorialization of the hospital’s patient population. Mental health advocates note that historic asylums often housed people who would not be institutionalized today, and that the buildings carry painful memories for many families.
Any future use of the site will need to balance architectural preservation with acknowledgment of the complex history of mental health treatment. Some have proposed a museum or interpretive center that could tell both the architectural story and the human stories of those who lived and died at the hospital.
The memorial committee formed by local preservationists continues working to ensure that whatever happens to the buildings, the history of the site will not be forgotten.
Frequently Asked Questions
Conclusion
The Hudson River State Hospital Kirkbride building stands as a powerful reminder of both the ambitions and the failures of 19th-century mental health treatment. Its High Victorian Gothic architecture and Olmsted-designed grounds represent an era when Americans believed that beauty and environment could heal the mind. Its abandonment and deterioration tell the story of changing medical philosophies and the difficult transition to community-based care.
As preservationists and developers debate the building’s future, the Hudson River State Hospital continues to captivate those who encounter it. Whether viewed from the river below, photographed by urban explorers, or studied by architectural historians, the Kirkbride building demands attention. Its survival into 2026 remains uncertain, but its significance as a cultural and architectural landmark is beyond question.
I hope this guide has given you a deeper understanding of what makes this abandoned asylum worth knowing about. Whether you are an architecture enthusiast, a history buff, or simply someone who appreciates the poignant beauty of historic ruins, the Hudson River State Hospital Kirkbride building offers a window into an important chapter of American history.